 Open larger ↗
MBL Residence
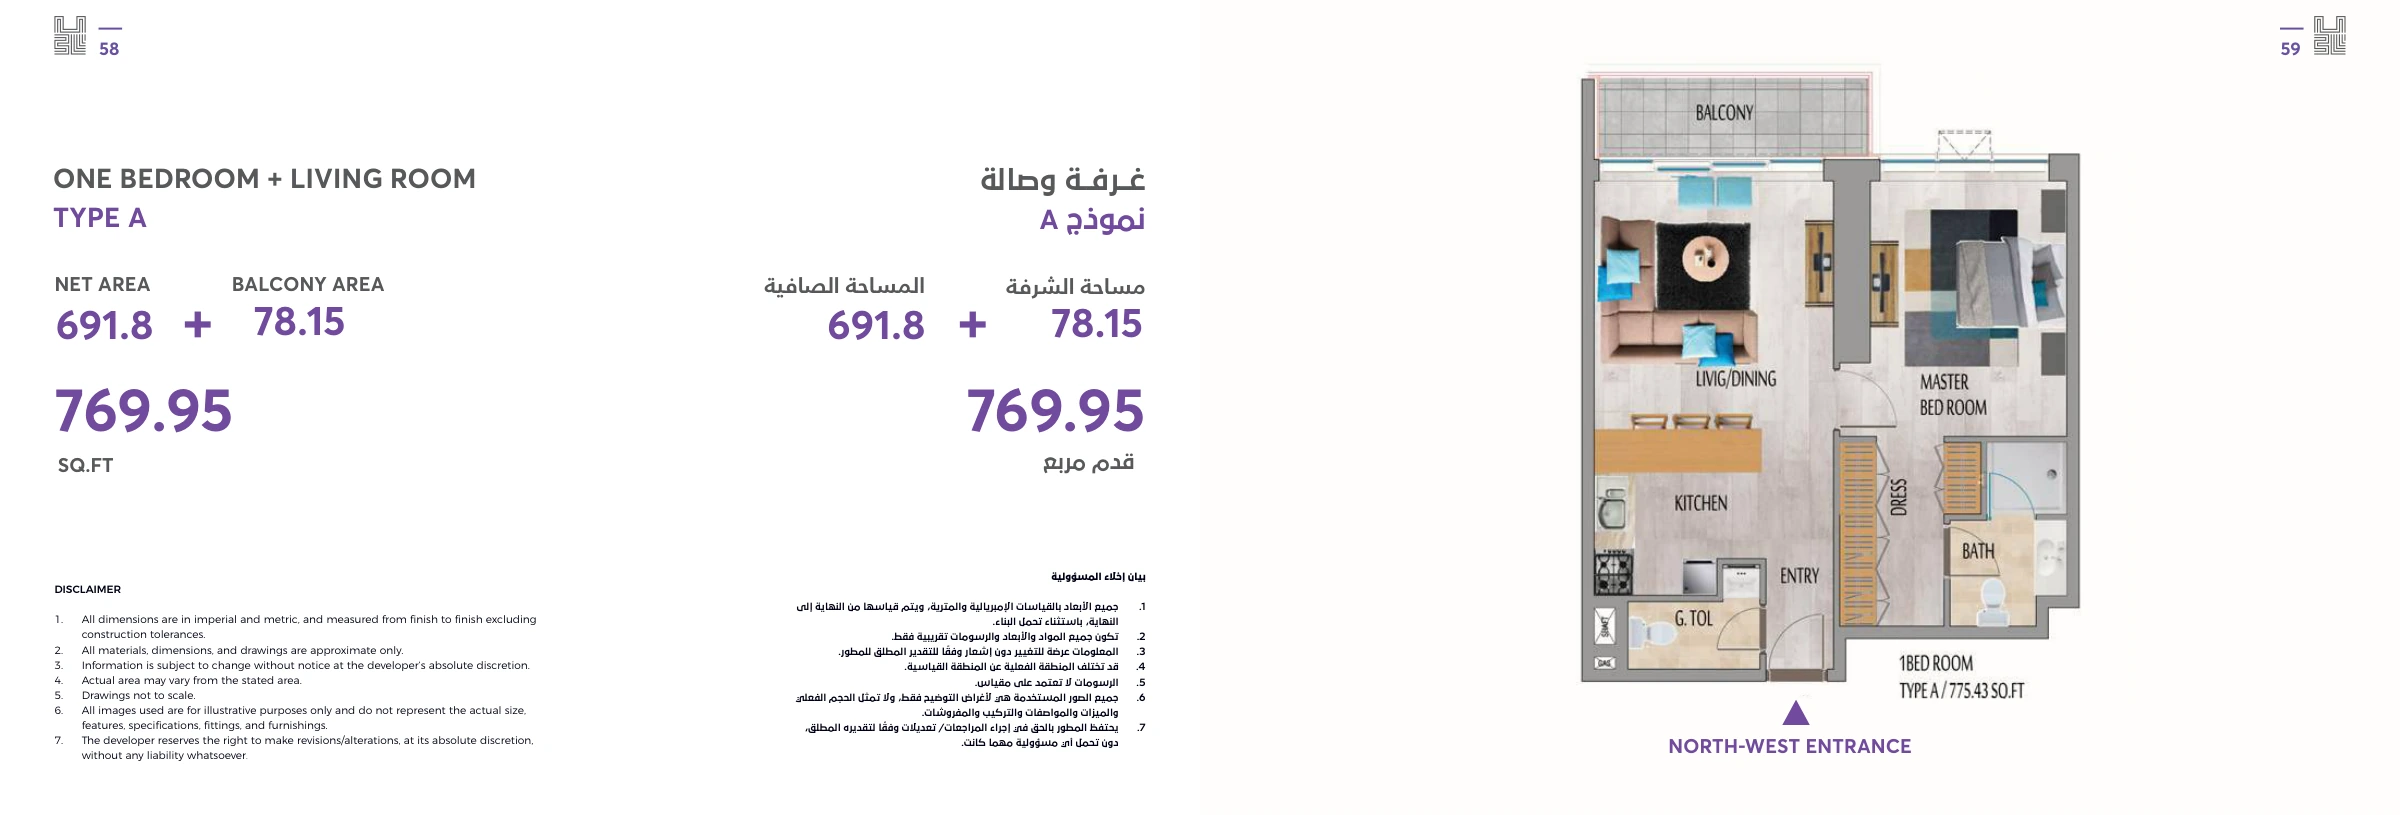
1-bedroom · Type A
769.95 sq ft · developer brochure figure
Brochure floor plan. Confirm the exact apartment, stack and revision with Griffin.
Brochure floor plan
Ask Griffin on WhatsApp WhatsApp us
CLUSTER K · RESIDENTIAL
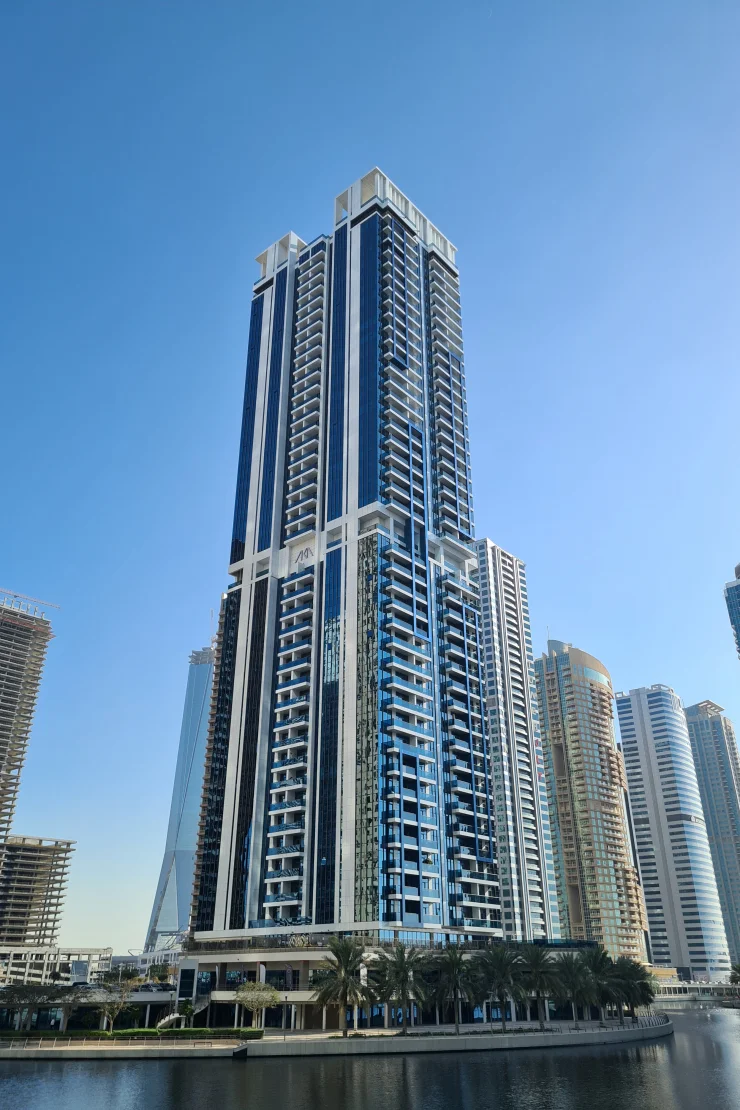
MBL Residence is listed in Cluster K, Jumeirah Lakes Towers. Use this guide to identify the building, compare its local group and prepare a property enquiry.
BUILDING SNAPSHOT
MBL Residence’s project website identifies its address as K2, Cluster K. MAG lists the development among its completed projects. Use the exact apartment documents to check layout and area; published project totals vary between sources.
APARTMENT LAYOUTS
Open a bedroom group to view the separate layout examples. Bayut images are public listing 3D illustrations and may not be dimensioned developer drawings. Check the exact unit, stack, area and current approved plan with Griffin.
Open larger ↗MBL Residence
769.95 sq ft · developer brochure figure
Brochure floor plan. Confirm the exact apartment, stack and revision with Griffin.
Brochure floor plan
Ask Griffin on WhatsApp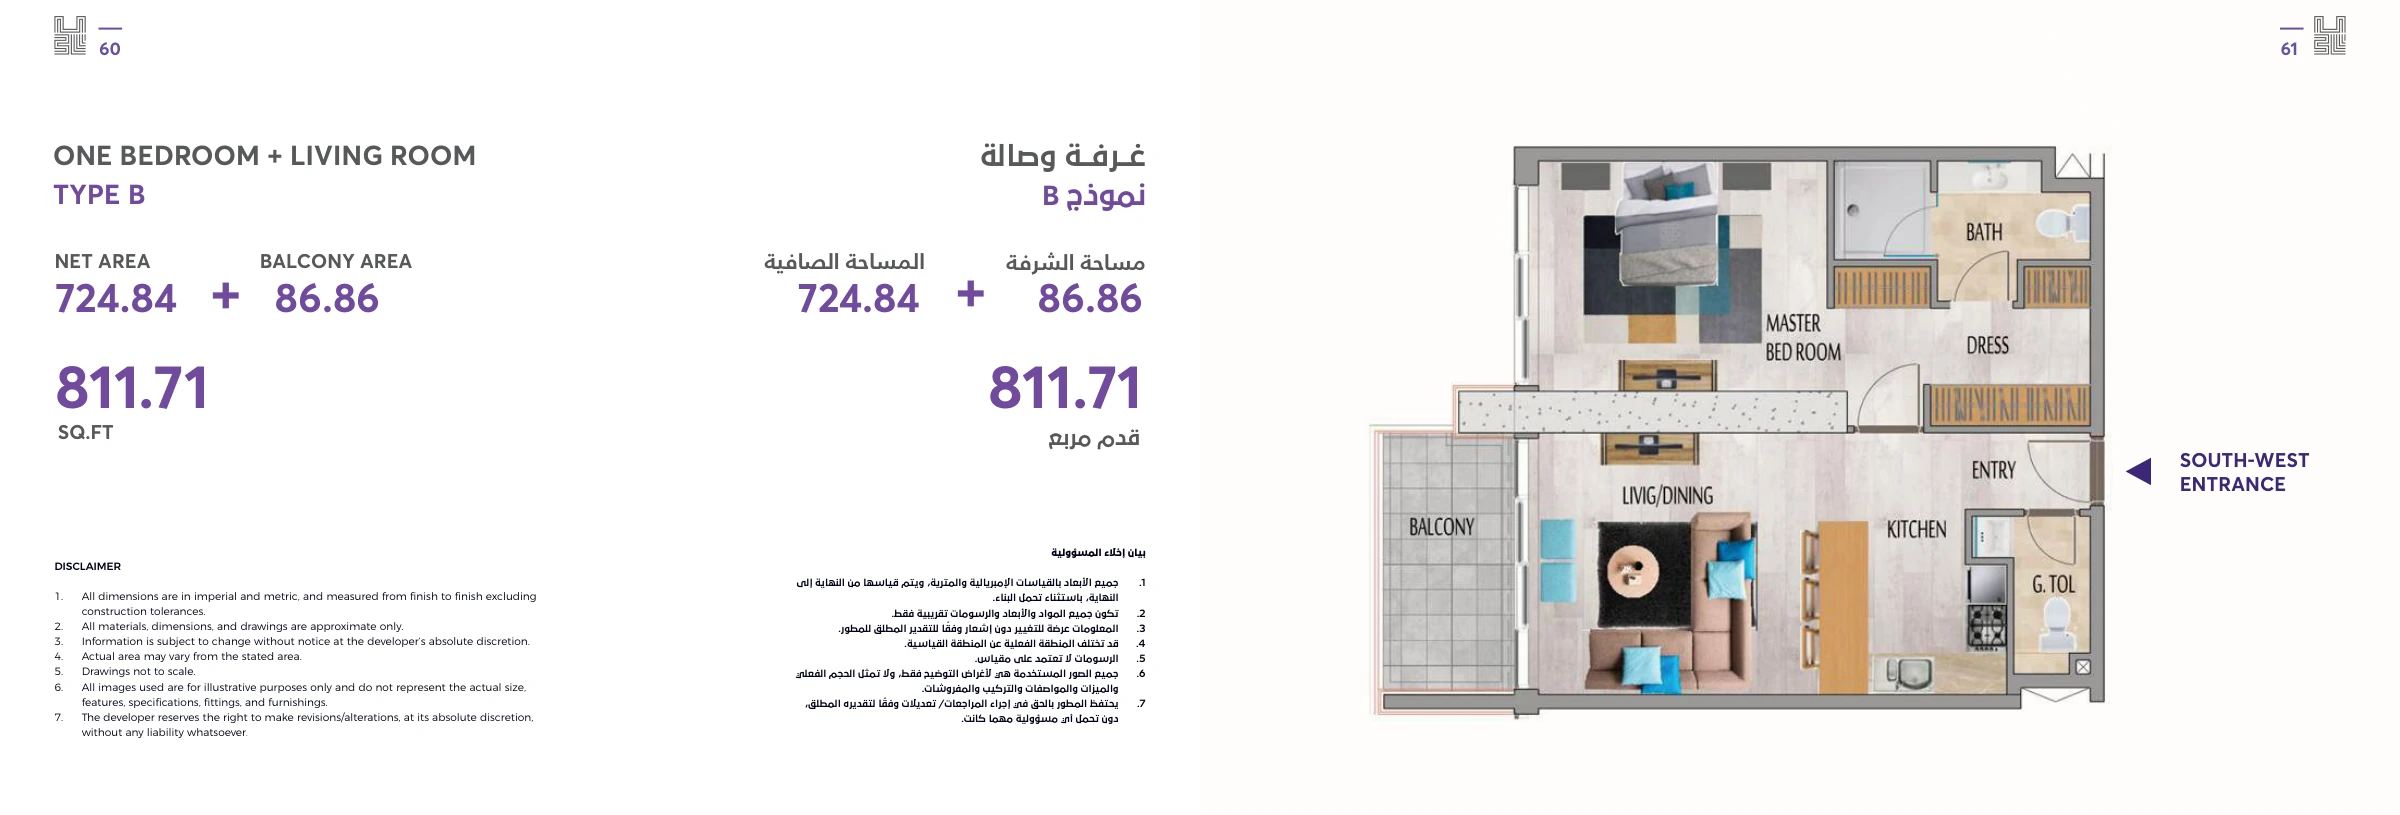 Open larger ↗
MBL Residence
811.71 sq ft · developer brochure figure
Brochure floor plan. Confirm the exact apartment, stack and revision with Griffin.
Brochure floor plan
Ask Griffin on WhatsApp Open larger ↗
MBL Residence
Listing layout example · verify against the current unit plan
Bayut 3D listing layout (illustration, not a dimensioned approved plan). Confirm the exact apartment, stack and revision with Griffin.
Image: Bayut public listing · view source and attribution ↗
Ask Griffin on WhatsApp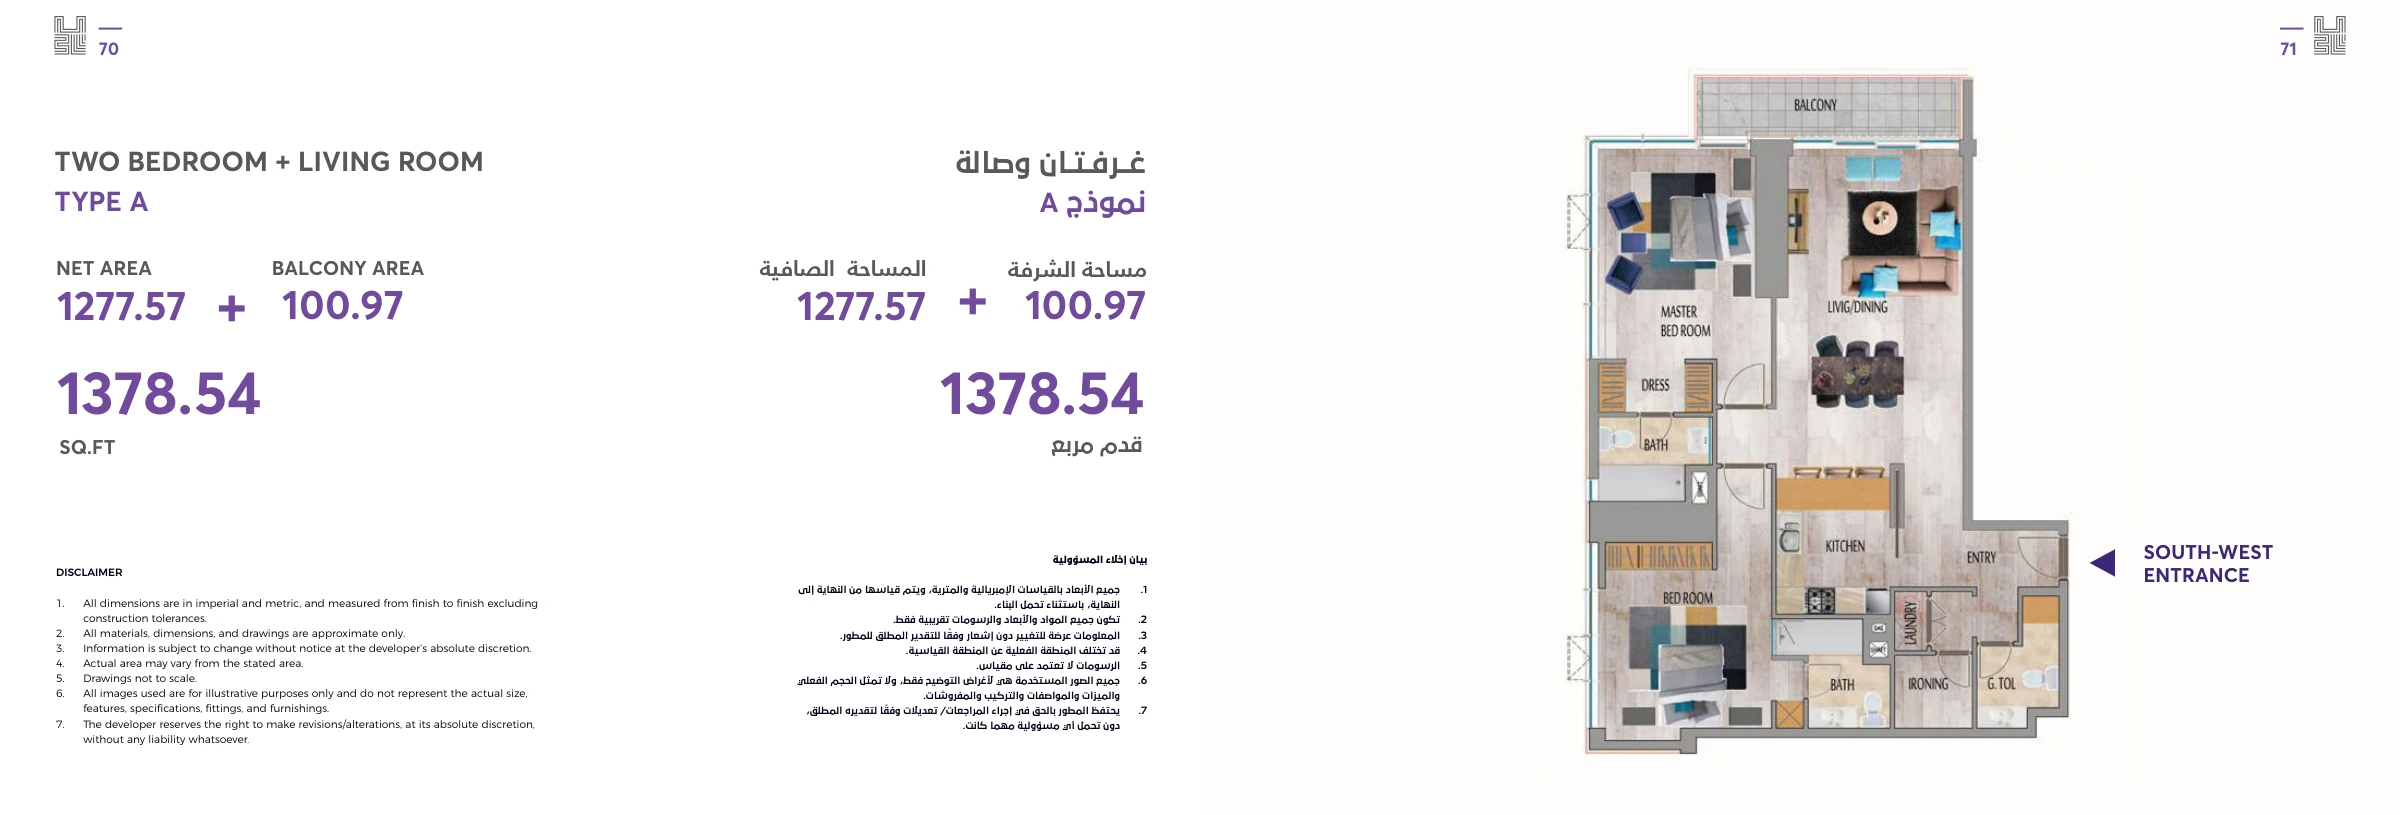 Open larger ↗
MBL Residence
1378.54 sq ft · developer brochure figure
Brochure floor plan. Confirm the exact apartment, stack and revision with Griffin.
Brochure floor plan
Ask Griffin on WhatsApp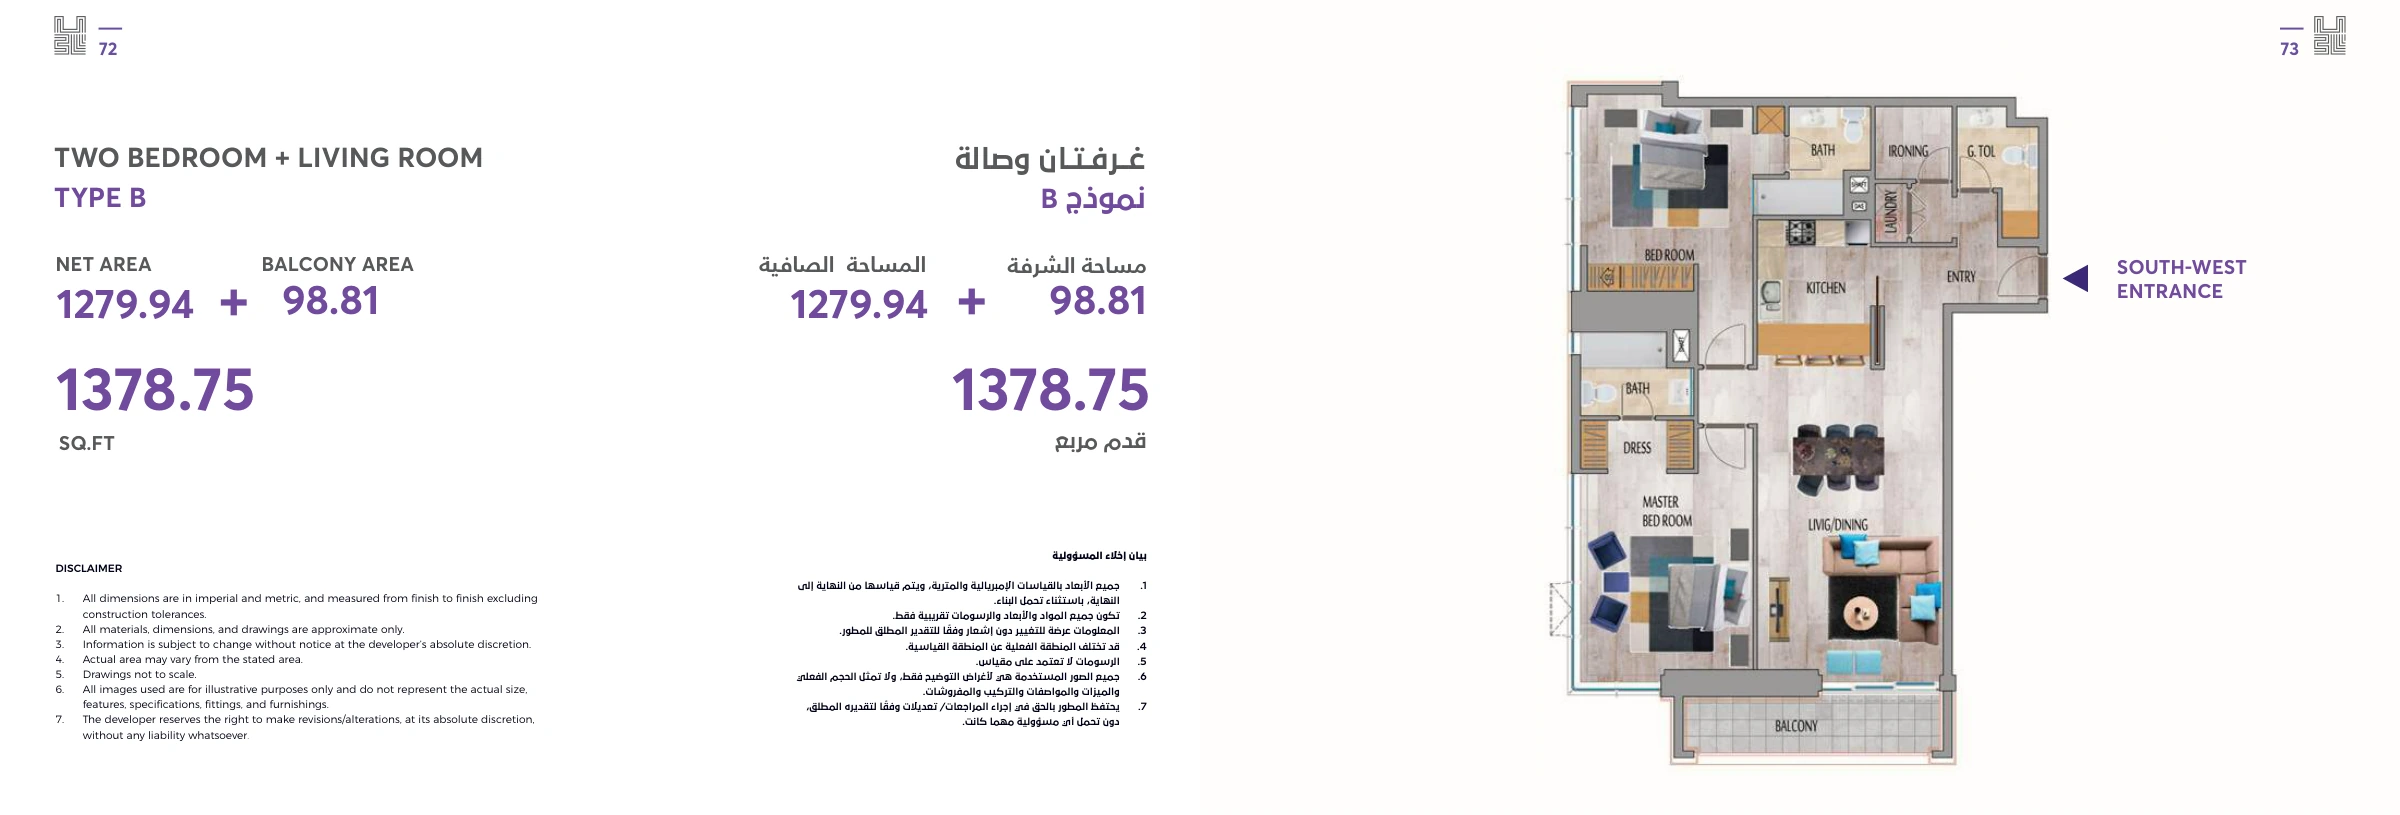 Open larger ↗
MBL Residence
1378.75 sq ft · developer brochure figure
Brochure floor plan. Confirm the exact apartment, stack and revision with Griffin.
Brochure floor plan
Ask Griffin on WhatsApp Open larger ↗
MBL Residence
Listing layout example · verify against the current unit plan
Bayut 3D listing layout (illustration, not a dimensioned approved plan). Confirm the exact apartment, stack and revision with Griffin.
Image: Bayut public listing · view source and attribution ↗
Ask Griffin on WhatsAppThese names come from public floor-plan listings. A type-name is not proof of the tower’s complete unit mix; confirm it against the building and exact apartment.
Request this tower’s floor plan
Floor plans may differ by floor, stack, mirrored orientation, balcony treatment and revision. Confirm current documents before relying on a layout.
Match the approved layout to the home you need. Compare usable living space, storage, kitchen arrangement and any balcony shown for the specific unit. Check orientation, condition and allocated parking during the viewing.
Share your bedroom requirement, annual budget, furnishing preference and move-in date. Compare the payment schedule and recurring charges for the exact apartment; do not assume every unit has the same cooling arrangement.
Ask for the current service-charge statement and tenancy position. Compare properties with similar size, condition and occupancy. A building guide does not establish that a particular apartment is vacant or available for transfer.
MBL Residence and MBL Royal are distinct developments in Cluster K. A search for “MBL JLT” can also bring up MBL Signature in Cluster R, so include the complete project name in your enquiry.
| Building | Community-map category | Compare first |
|---|---|---|
| MBL Residence | Residential | Layout, unit condition and occupancy |
| MBL Royal | Residential | Layout, unit condition and occupancy |
Ask for a current check for your property type. No live price or available unit is implied by this guide.
Request the applicable verified statement, including the charging period and area basis. A single unverified rate can give an inaccurate ownership budget.
Use the building name and Cluster K together. Check the entrance on a map and the real route to your workplace, school or metro station.
YOUR NEXT MOVE
Tell us what you need. We’ll check the property or building that matches your enquiry.
Location reference: Developer / project reference. Building labels and uses may change; confirm the specific property documents.